
Material Guide
Metal Mesh Facades: Open Area Is Not Heat Rejection
A practical guide to Open Area, g-total, Fc, EN 14501, wind loads and RFQ criteria when specifying architectural metal mesh facades in Vietnam.
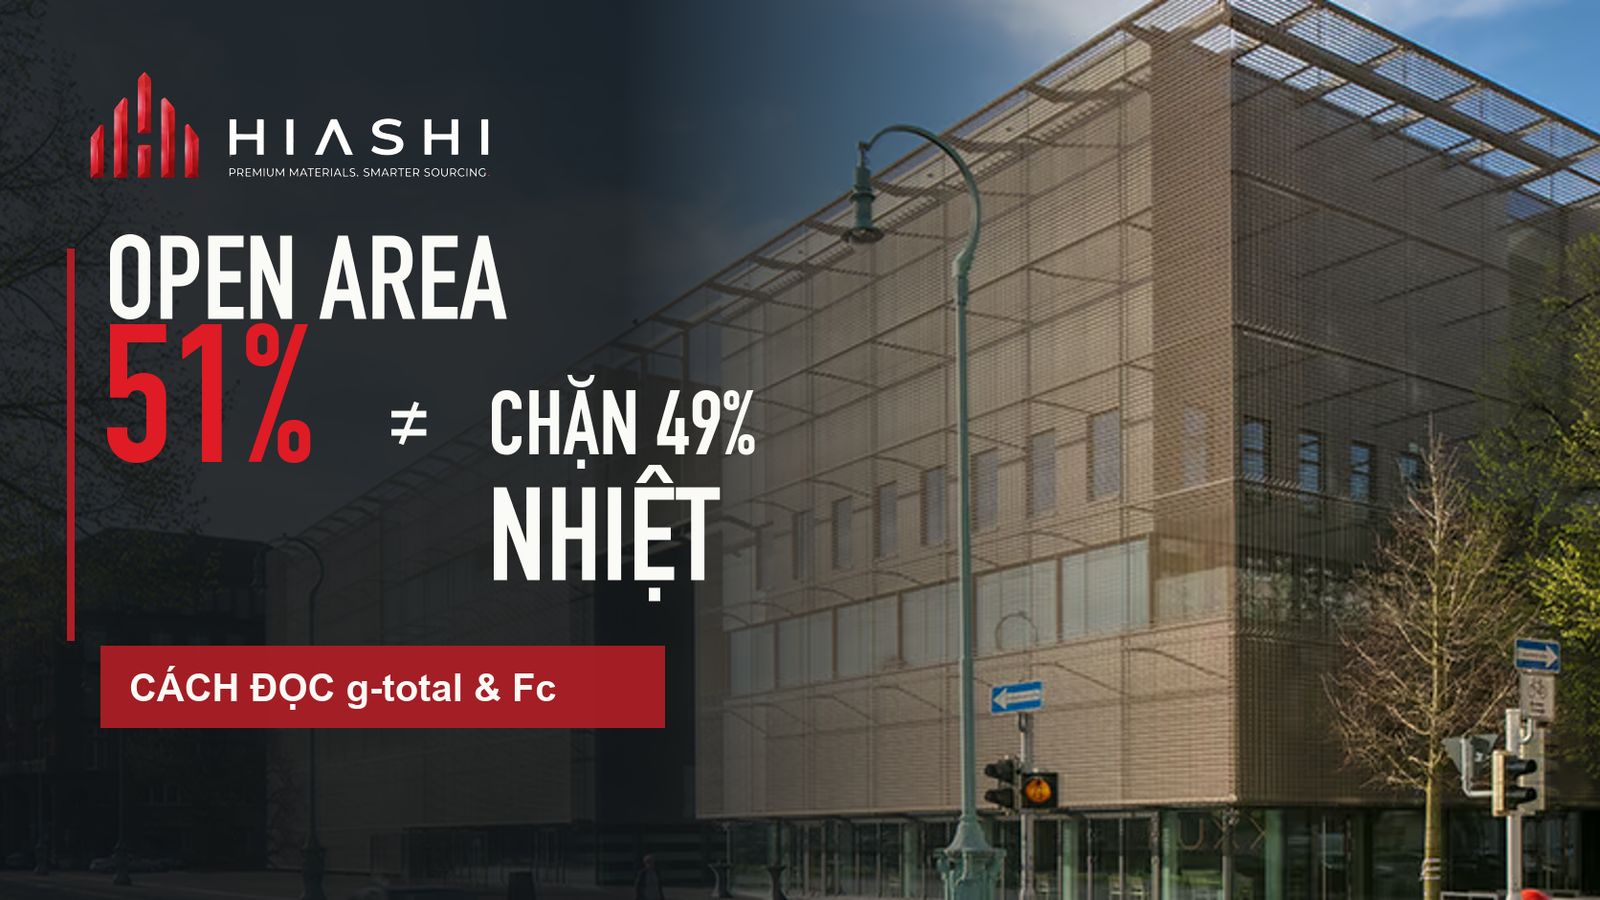
Architectural metal mesh is often selected on a moodboard because it creates a light, semi-transparent second skin. The risk appears when that visual idea becomes a BOQ line such as “stainless-steel mesh, 50% Open Area, for solar shading.”
Open Area is a geometric ratio. It is not the percentage of solar heat blocked.
A 51% open mesh does not automatically reject 49% of solar radiation. The outcome depends on weave geometry, surface reflectance, the glass behind the mesh, solar angle, facade orientation and the distance between both layers.
The 60-second answer for a specification review
- Open Area predicts porosity, airflow and visual transparency—not complete solar performance.
- g-total describes solar energy transmitted through a stated glazing + shading assembly.
- Fc is a reduction factor relative to reference glazing and is meaningful only with its test context.
- Before approval, verify orientation, glazing, daylight/glare targets, wind load, attachments, corrosion resistance and fire evidence for the actual finish and assembly.
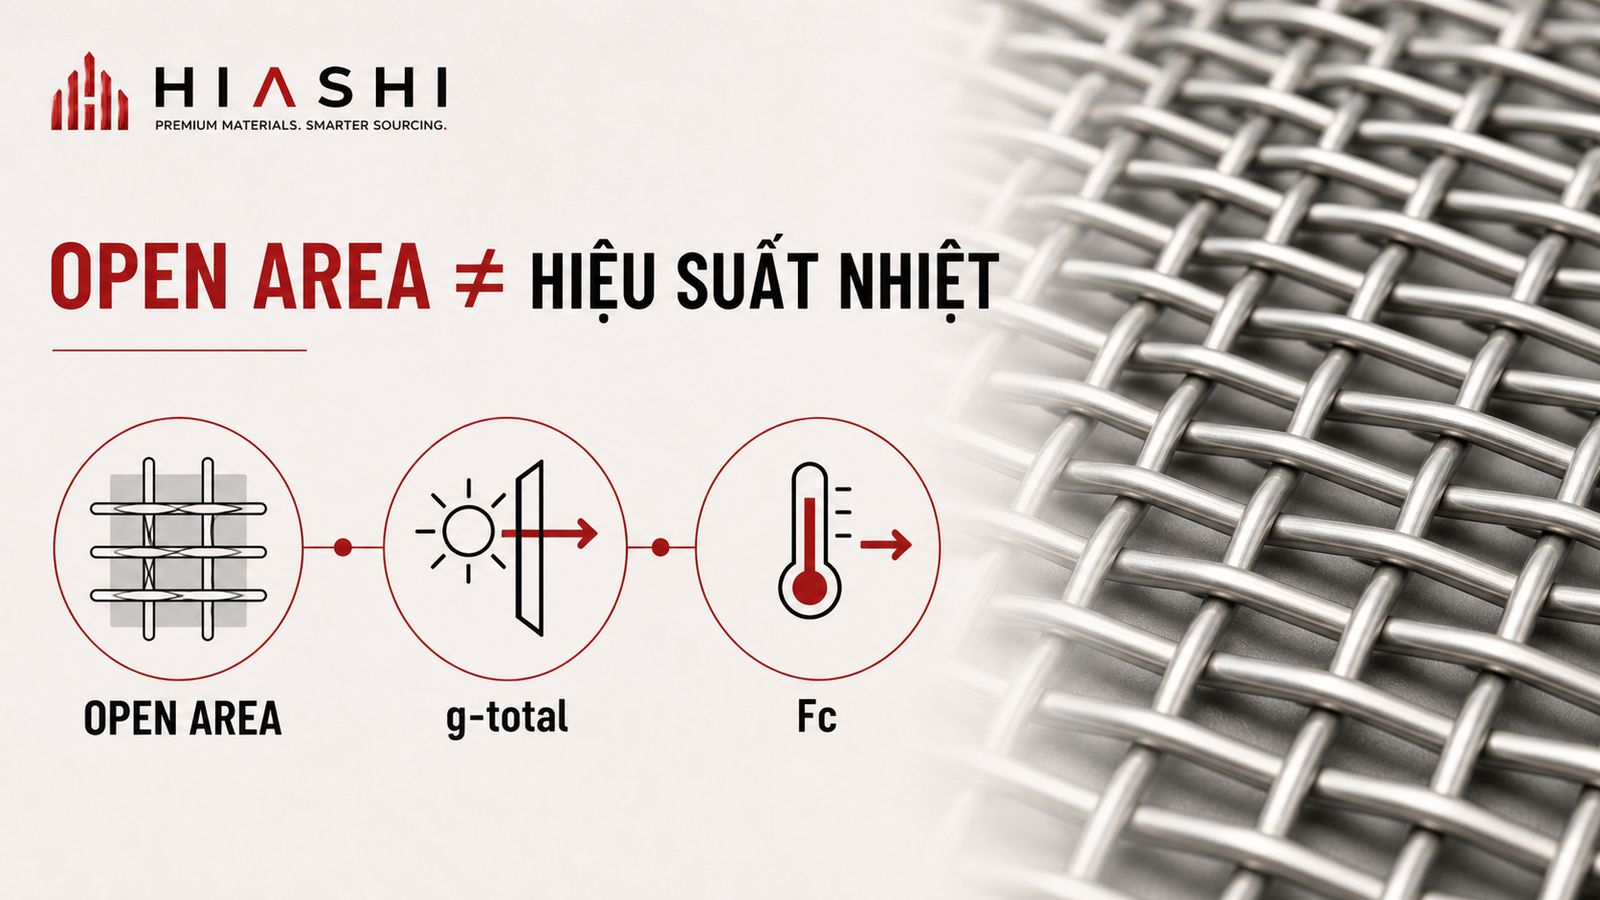
Open Area, g-total and Fc answer different questions
Open Area: porosity, not “percentage of heat blocked”
Open Area is the ratio of openings to total mesh surface. It influences view-through, daylight, ventilation, visual density and wind action. Two meshes with identical Open Area can still shade differently because wire section, weave direction, depth and reflectance differ.
g-total: the performance of glazing and shading together
g-total represents the fraction of solar energy entering through the combined glass and shading device in a defined assessment. It is not an immutable property of the mesh alone. Change the reference glass, solar angle or mounting position and the result may change.
Fc: a reduction factor that needs context
Fc expresses the shading device's effect relative to the reference glazing. Writing “Fc = 0.5” without the glazing, incidence angle and test method is not enough for technical review.
How to read the GKD PC-OMEGA 1520 datasheet
The official GKD datasheet dated April 2024 states:
| Parameter | Published value | Context for specification |
|---|---|---|
| Material | Stainless steel | Confirm grade and finish for the project environment |
| Open Area | Approx. 51% | Geometric porosity only |
| Weight | Approx. 5.7 kg/m² | Input for support and handling design |
| Maximum mesh size | 18,000 × 4,000 mm | Does not replace project structural checks |
| g-total | 0.38 | With reference glazing C, EN 14501, 0° incidence |
| Fc | 0.64 | With reference glazing C, EN 14501, 0° incidence |
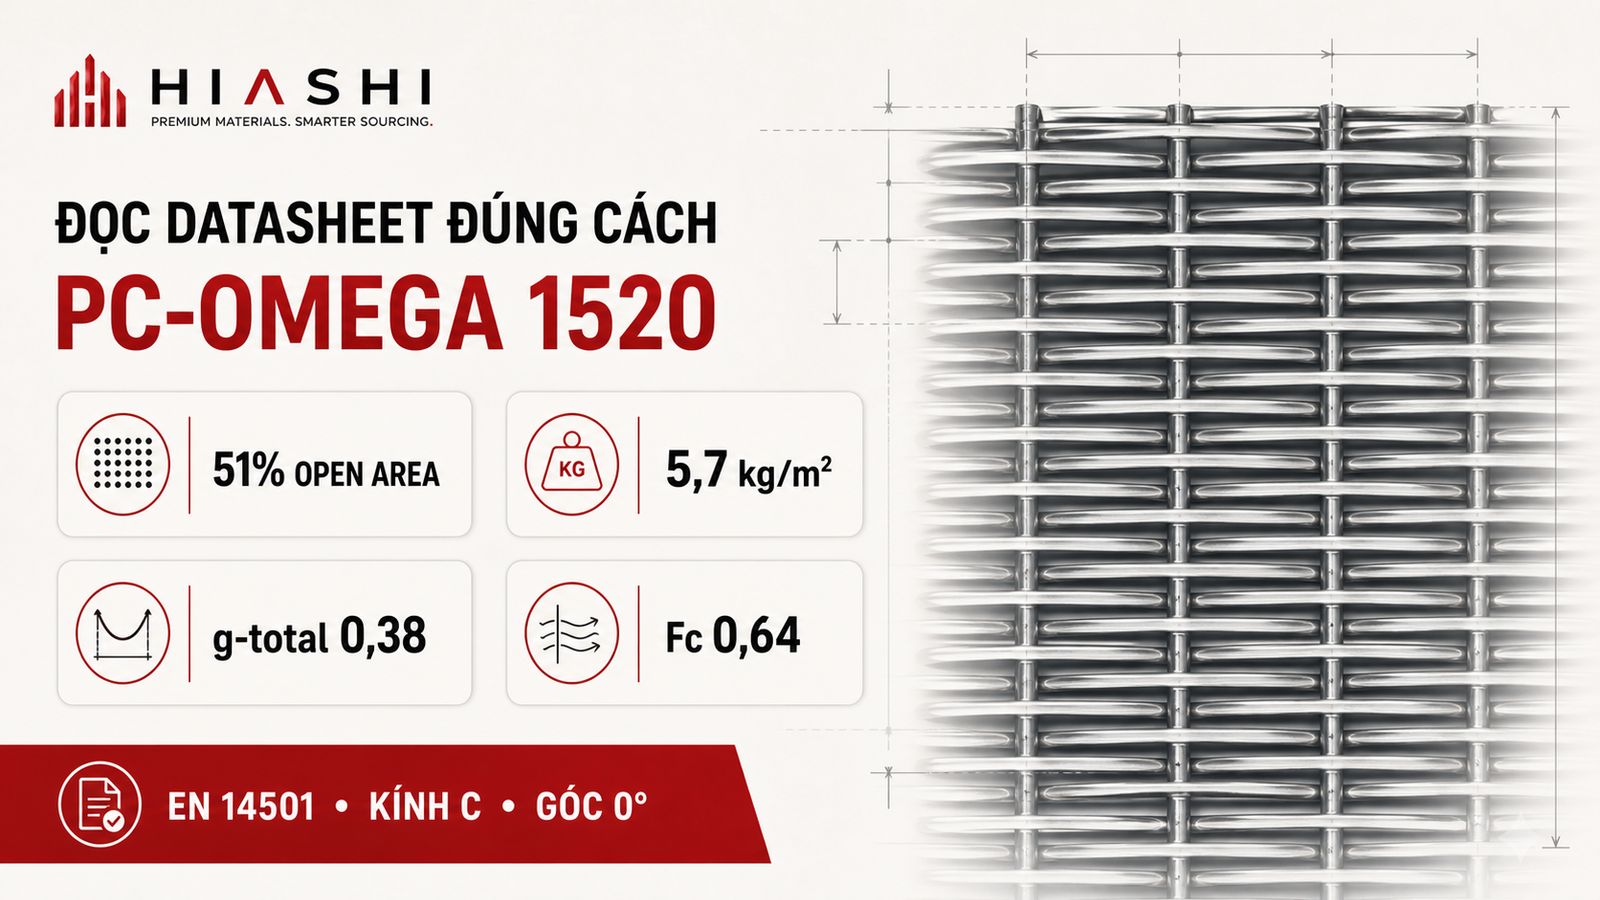
The defensible conclusion is: in the published test configuration, PC-OMEGA 1520 combined with reference glazing C has g-total 0.38 and Fc 0.64 at 0° incidence. It is incorrect to claim that the mesh always blocks 62% of heat on every facade.
GKD FUTURA 240 is a stainless-steel cabled mesh with 62% Open Area, positioned for facades and safety/security applications. That figure suggests greater porosity, but does not prove better or worse shading than PC-OMEGA 1520. Compare solar data only under the same glazing and angle, or assess both options in one facade model.
Never compare two products using values generated under different boundary conditions.
One mesh, four facade orientations
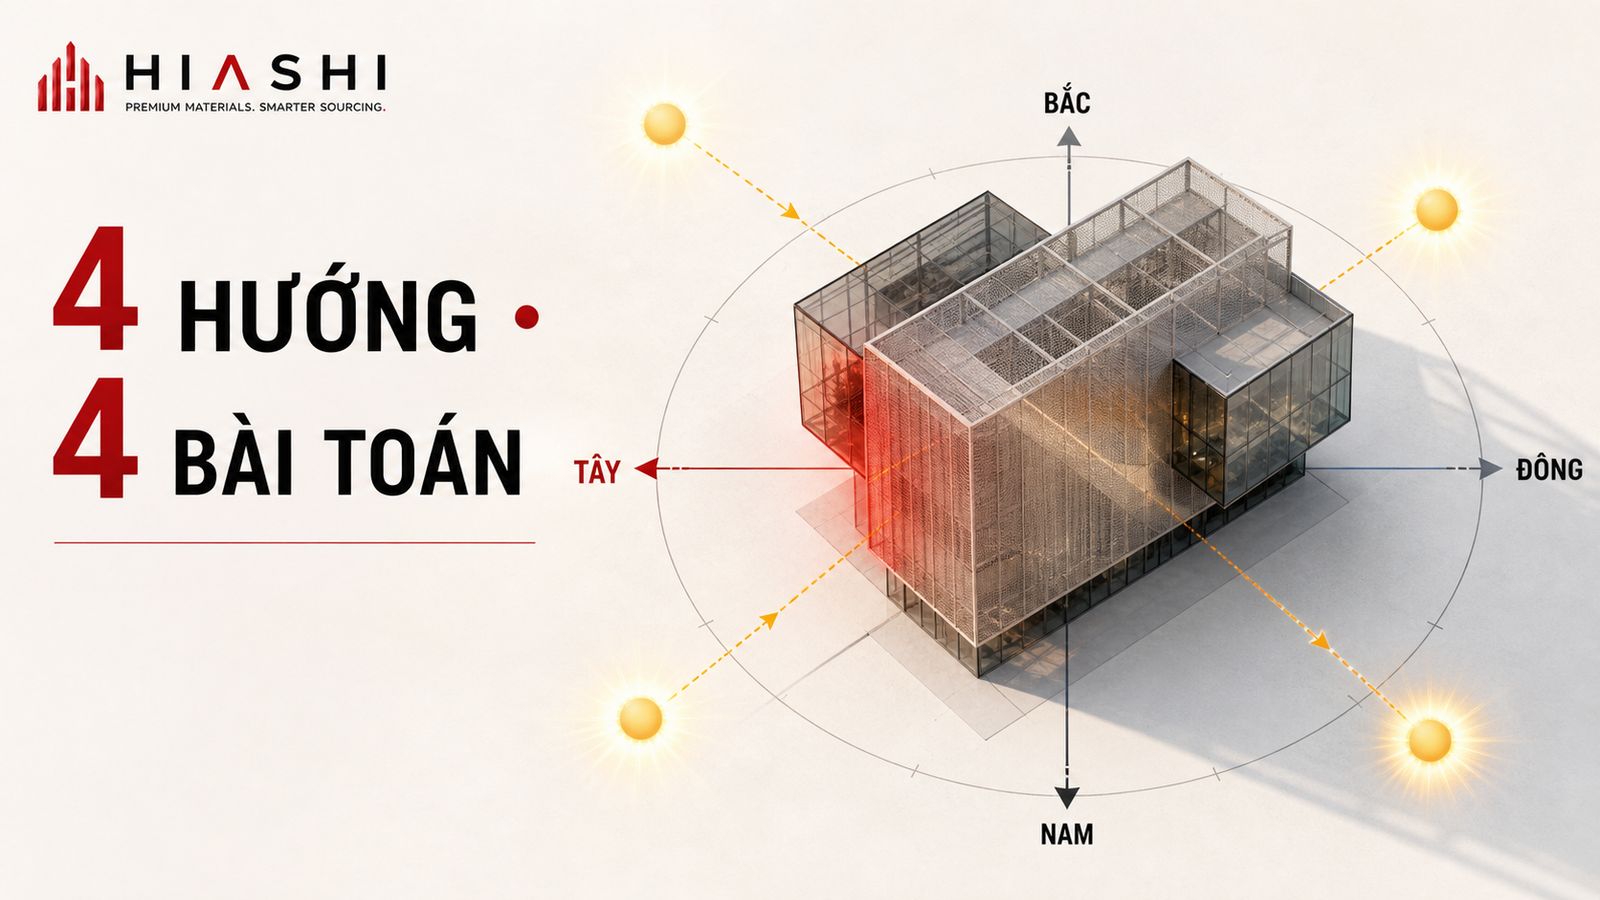
- West and southwest: low afternoon sun makes heat and glare control critical. Review the actual mesh + glass g-total, eye-level glare, rear ventilation and cleaning access.
- East: morning sun can affect guestrooms, lobbies and open offices. Balance shading, daylight and view rather than reducing Open Area by intuition.
- South: high sun angles may let weave direction and depth create useful self-shading. Hourly and seasonal modelling is more reliable than catalogue selection.
- North or low-direct-sun elevations: higher Open Area may support daylight, ventilation, service screening or fall protection.
The BOQ does not need one identical weave on all elevations. A consistent visual language can be achieved with related weaves that perform differently by orientation.
Five specification failures to avoid
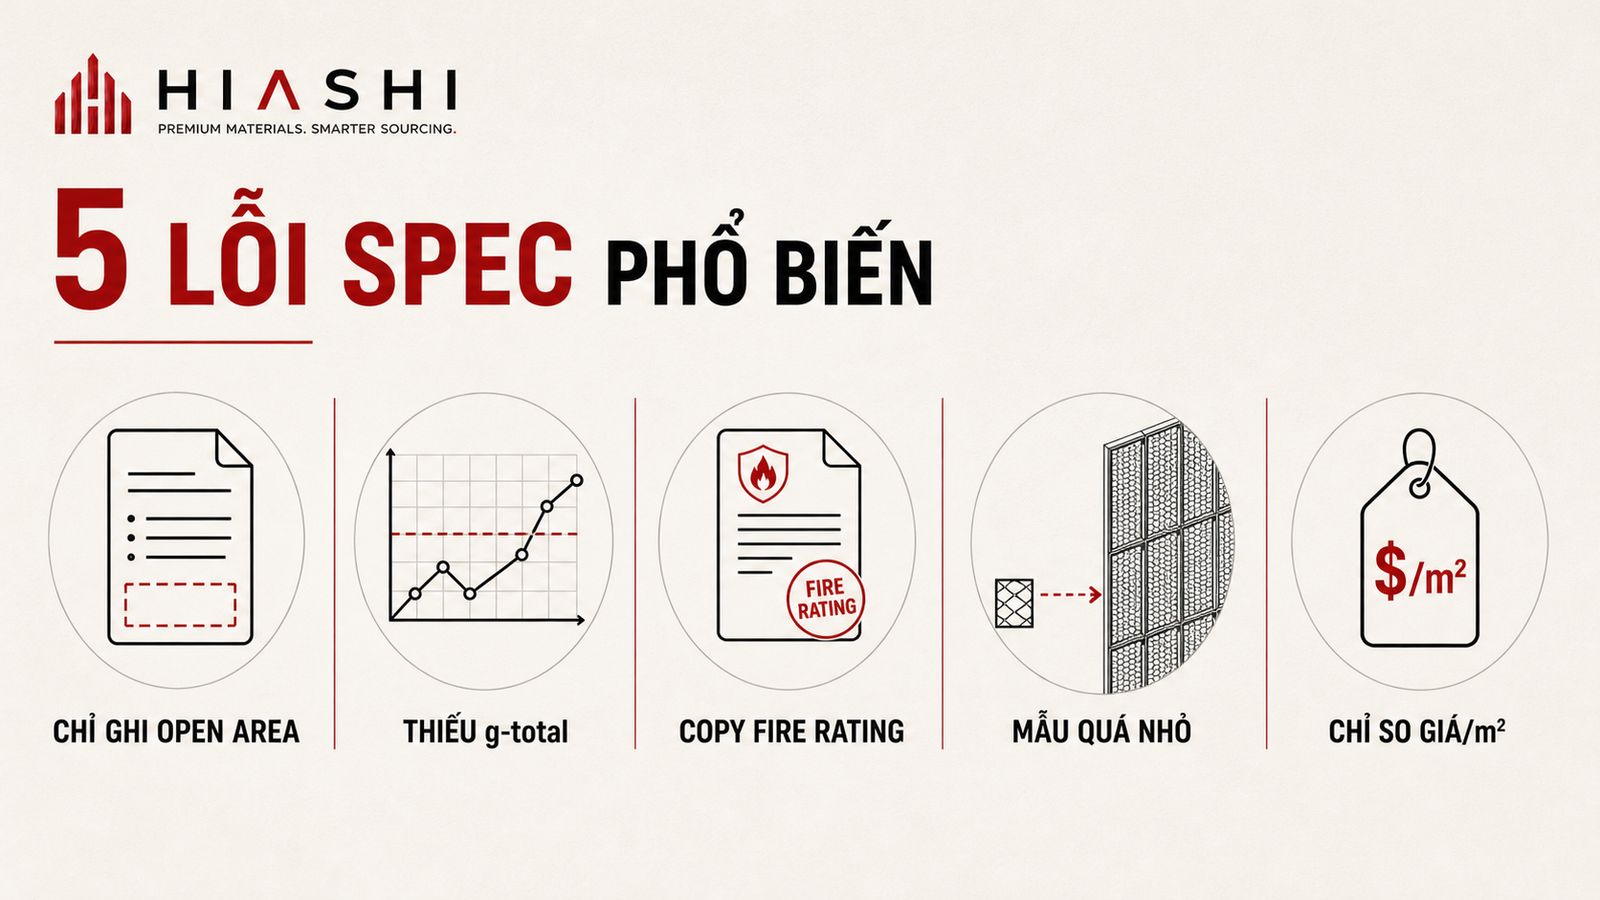
- Writing only “316 stainless, 50% Open Area.” This leaves weave, wire dimensions, pitch, mass, tolerance, finish and attachments undefined.
- Using Open Area as thermal data. It is a screening metric; solar control requires contextual g-total/Fc or project simulation.
- Assuming metal always means A1. Verify the actual material, coating, backing, accessories and complete system.
- Approving only a 300 × 300 mm sample. It cannot reveal full-span deflection, moiré, night transparency, reflections, joints or tensioning.
- Comparing material price per square metre only. Compare installed system cost, including anchors, pretension, subframe, access and maintenance.
Ten-line checklist for the spec, RFQ and submittal
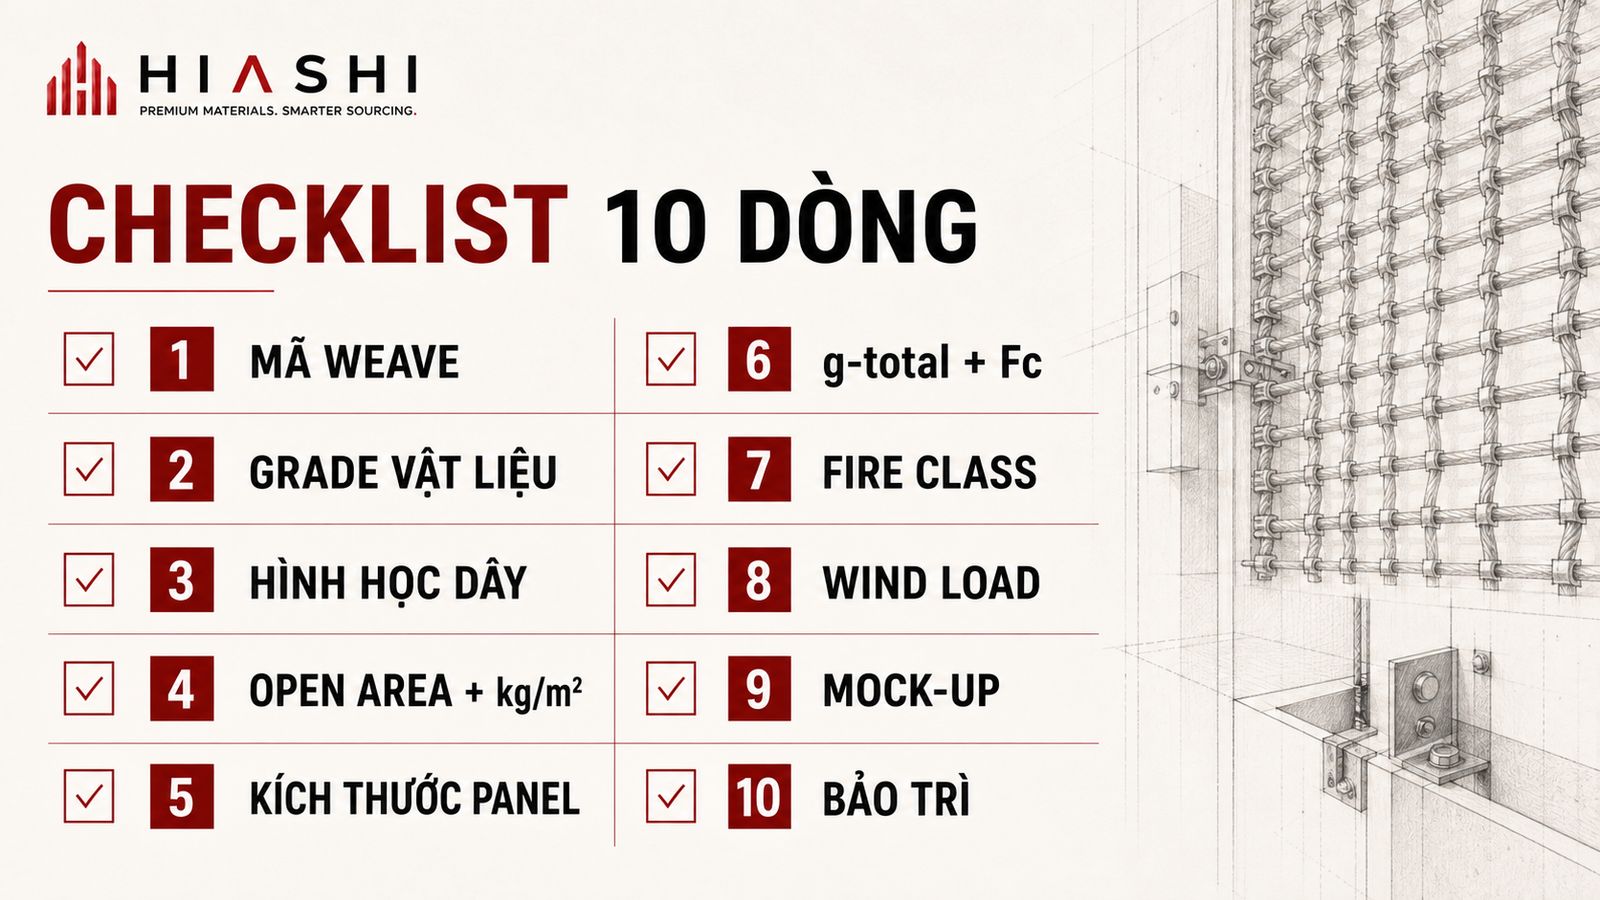
- Manufacturer and exact weave code.
- Material and grade, including coastal exposure requirements.
- Warp/weft wire geometry, pitch and total thickness.
- Open Area and mass in kg/m².
- Maximum panel size, weave direction and joint locations.
- g-total, Fc, glass type, incidence angle and assessment standard.
- Fire classification for the material + finish + backing assembly.
- Design wind pressure, deflection limit, pretension and attachment calculations.
- Mock-up criteria: near/far, day/night and internal views.
- Cleaning and maintenance access, especially for urban dust or marine salt.
If items 6–8 are missing, the submission is still describing a decorative material—not a verified facade system.
When to shortlist PC-OMEGA 1520, FUTURA 240 or another weave
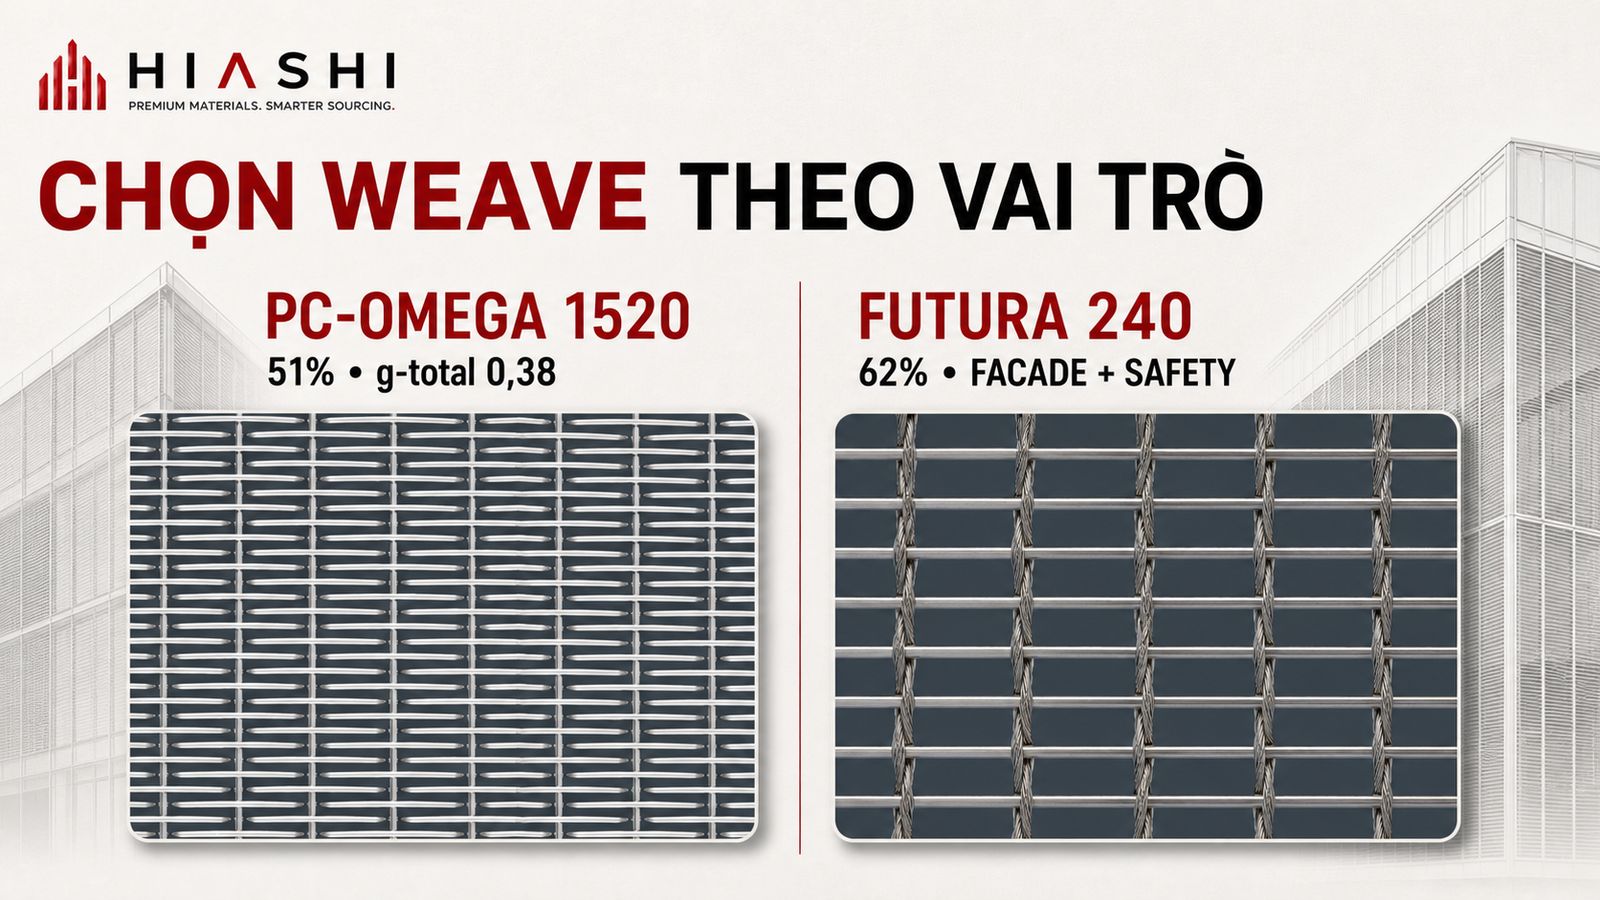
PC-OMEGA 1520 is worth shortlisting when published solar-control data with clear reference conditions, a rigid stainless-steel mesh and controlled module geometry are important.
FUTURA 240 is worth evaluating when a highly porous cabled mesh, large-scale facade transparency and a combined facade/safety role are priorities.
Another or custom weave may be more appropriate when orientations need different shading, a special coating is required, fall protection is integrated, media/lighting/acoustics are added, or the architectural module conflicts with standard dimensions.
Durable does not automatically mean sustainable

Stainless steel is durable and recyclable, but those attributes alone do not prove a sustainable building outcome. Review design life, disassembly and reuse, cleaning frequency, documented recycled content, transport impacts and whole-building energy modelling. LEED or other green-building contributions depend on the relevant product evidence and project assessment method.
Conclusion: specify performance before porosity
Metal mesh can create identity, shade, retain views and daylight, ventilate, screen services and contribute to safety. These benefits appear only when the specification goes beyond “316 stainless, 50% Open Area.”
Do not ask how open the mesh is first. Ask what performance the facade assembly must achieve, then select the weave.
GKD's official architecture directory lists Hiashi JSC as its contact in Vietnam. For an initial shortlist, send HIASHI the project location and coastal distance, north-oriented elevations, proposed glazing, primary role, mesh modules, wind criteria, finish/fire requirements and mock-up programme.
Frequently asked questions
What is Open Area in architectural metal mesh?
Open Area is the percentage of the mesh surface occupied by openings. It helps describe porosity, view-through and airflow, but not the percentage of solar heat blocked.
Does 50% Open Area block 50% of solar heat?
No. Weave geometry, reflectance, orientation, glazing, solar angle and mounting position all influence system performance. Request contextual g-total/Fc data or project simulation.
What is g-total?
g-total is the fraction of solar energy transmitted by a combined glazing-and-shading assembly in a stated test configuration. Lower is better only when comparing like-for-like conditions.
How is Fc different from g-total?
Fc is the shading reduction factor relative to reference glazing; g-total is the combined result. Both require the glass type, angle and test method.
What belongs in a metal mesh facade RFQ?
Include the weave, grade, wire geometry, Open Area, mass, panel size, contextual solar data, fire evidence, wind criteria, attachments, mock-up acceptance and maintenance access.
Can HIASHI support GKD architectural mesh projects in Vietnam?
Yes. GKD's official directory lists Hiashi JSC in Vietnam. HIASHI can coordinate samples, TDS review, weave shortlisting and RFQ preparation for a defined project brief.
Primary technical sources
Need material guidance for a project?
Share the technical brief so HIASHI can support material shortlisting, samples, TDS and RFQ preparation.