
Specifying Guide
Biomodified Timber Is Not a Single Specification: Locking Chambroad by Application
A technical guide for architects and contractors to lock Chambroad biomodified timber specs across decking, cladding, soffit, panels and window systems.
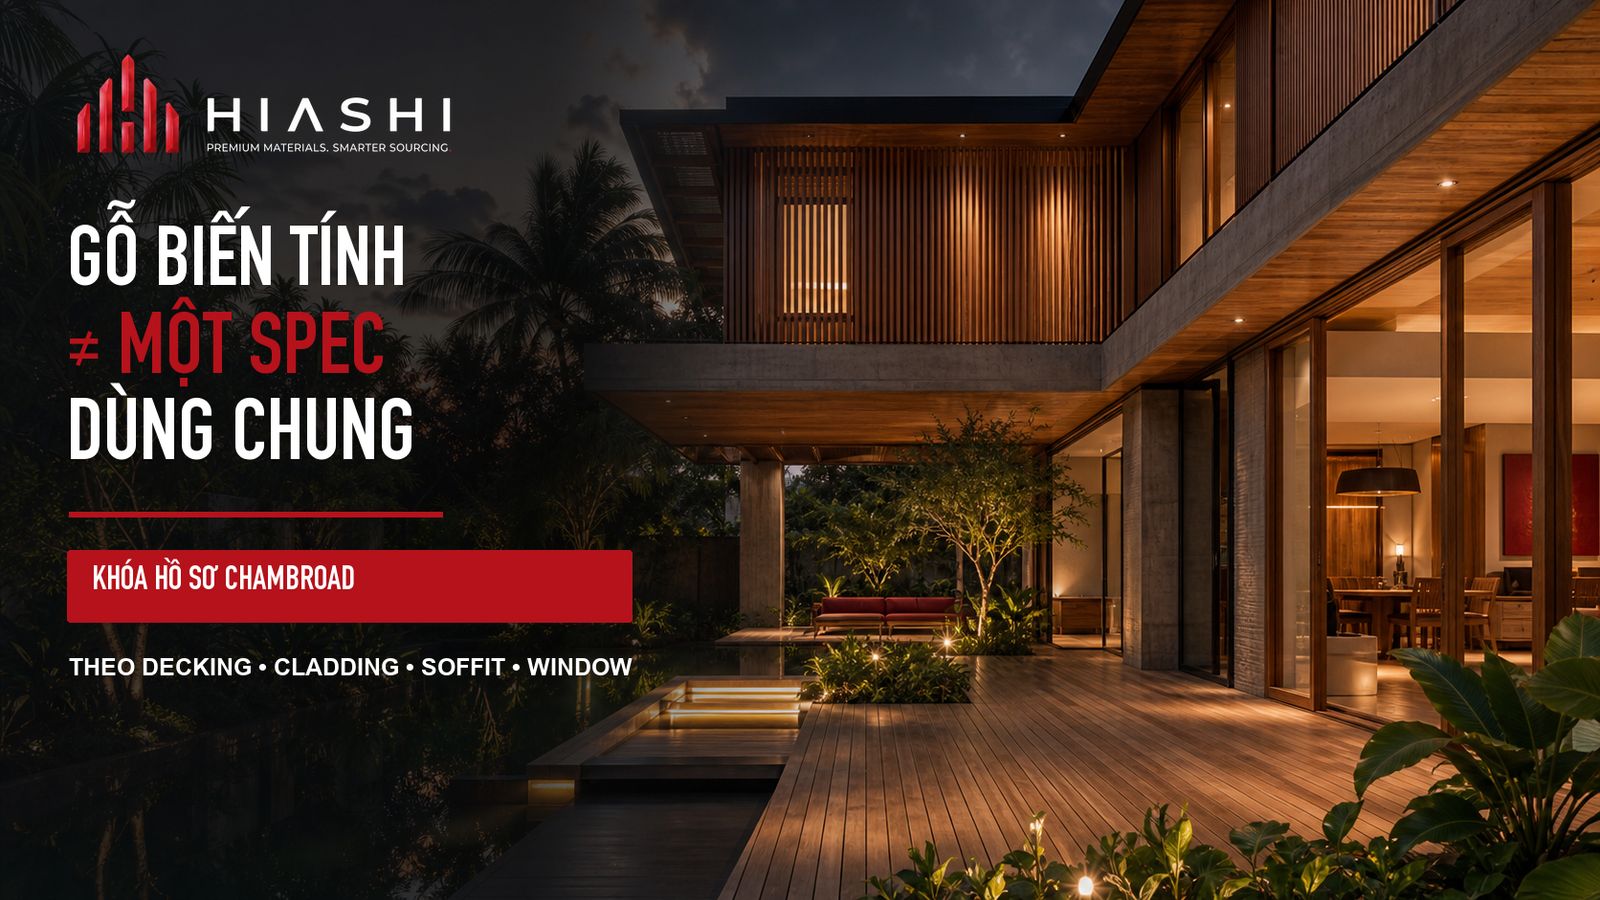
A single timber profile might appear in five distinct locations on the same project: pool decking, exterior wall cladding, soffit ceilings, decorative louvers, and window frames. Visually, they share matching grain, color tones, and modification processes. From a specification and compliance standpoint, however, they represent five separate engineering challenges.
- Decking must address wet slip resistance, drainage slopes, joist spans, and clip/fastener integrity.
- Cladding must meet reaction-to-fire classifications for the exact cavity, substrate, and joint detail.
- Soffit must account for deflection limits, wind suction, expansion gaps, and perimeter edge trims.
- Panels/lumber must be matched to structural loads, end-use intent, and warranty conditions.
- Windows comprise an integrated assembly of frames, glazing, weatherstrips, hardware, and coatings—not merely high-grade lumber.
Explore official brand details at Chambroad Timber.
The 60-second answer for a specification review
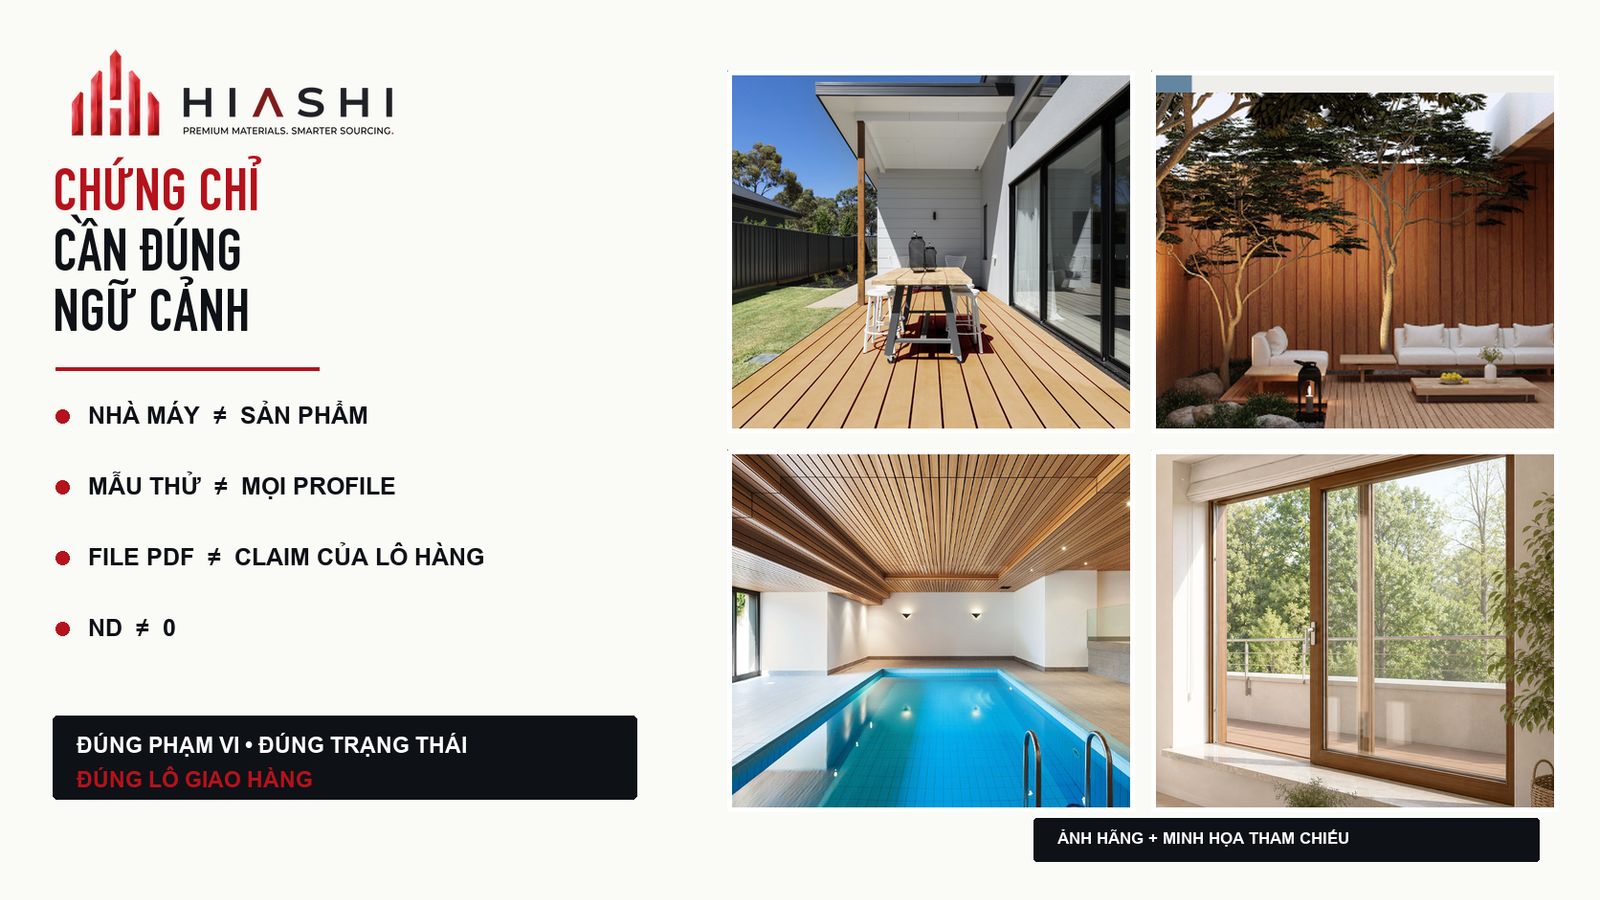
- Generic names do not replace product codes: “Chambroad biomodified timber” is insufficient; project specs must define product series, profile code, dimensions, surface texture, coating finish, and TDS revision date.
- Fire ratings belong to tested assemblies: Reports record B-s1,d0 for cladding specimens and Bfl-s1 for 20 mm flooring; both depend on A1/A2 substrates, mechanical screw fixings, and unjointed configurations.
- Slip resistance belongs to tested surface profiles: Flat (27.0°) and reeded (32.8°) decking specimens achieved Group C in DIN 51097 wet-barefoot ramp tests; results should not be transferred to unverified profiles.
- Warranty differs from design service life: The March 2024 Warranty Instruction grants a 20-year term for panel products under strict decay/delamination conditions, excluding disassembly and reinstallation costs.
- FSC claims require chain-of-custody verification: Certificate SCS-COC-007304 expired on June 10, 2025; 2026 submittals must verify current database status and invoice-level claim line items.
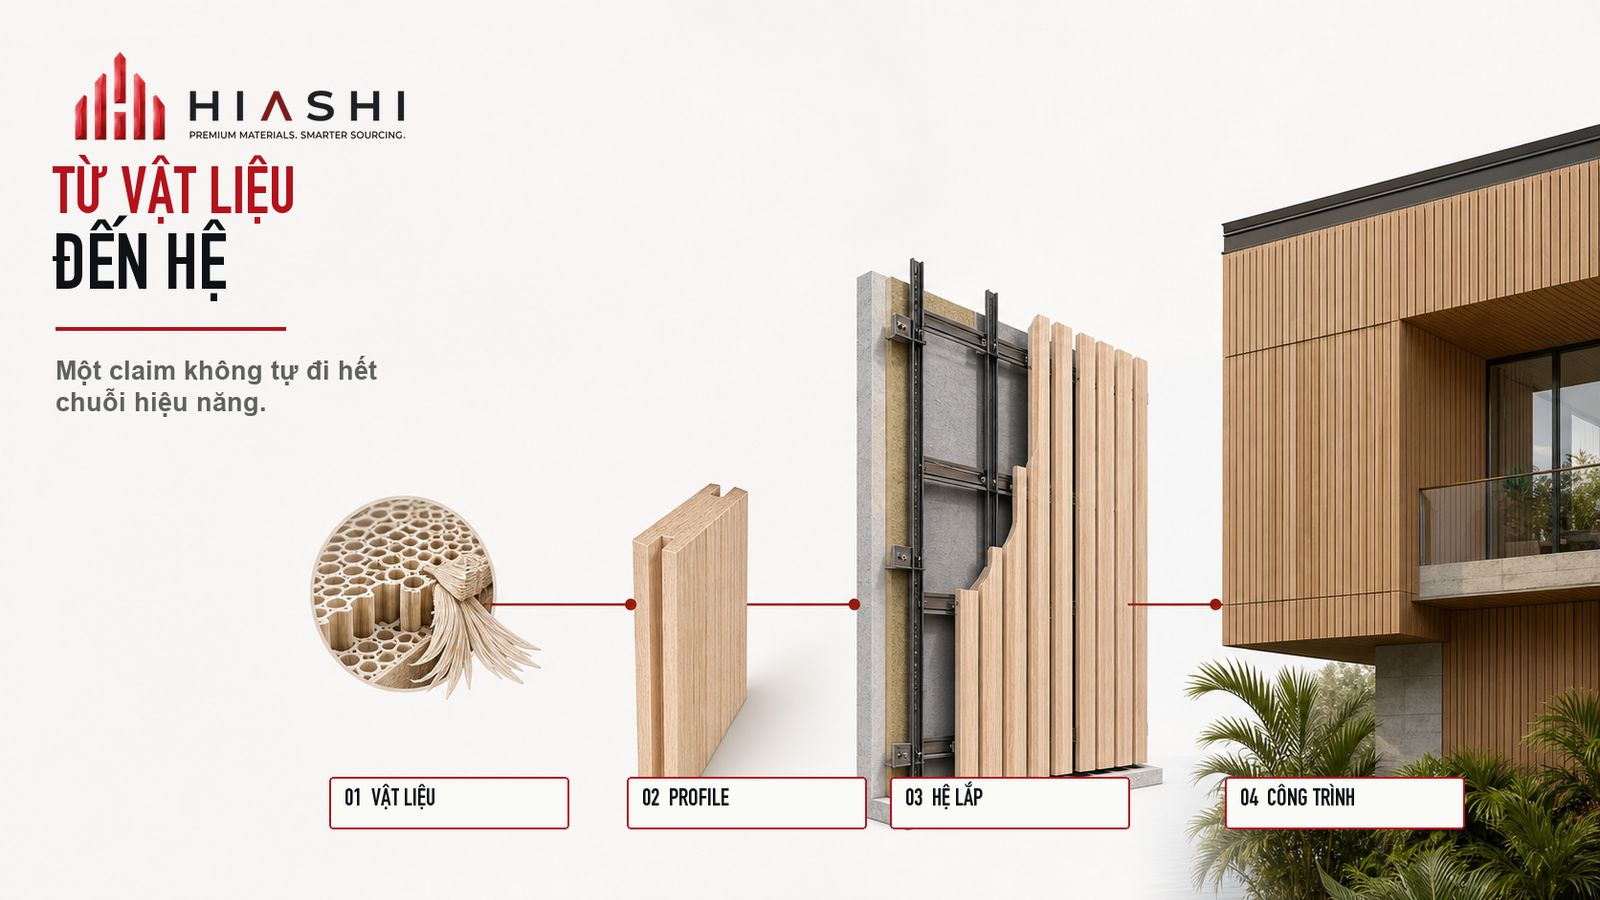
Section I — From modified material to specifiable product profiles
1. Material modification addresses physics; profile design resolves application
According to technical descriptions on the Chambroad core technology page, rotary-cut wood veneers are treated to reduce moisture and nutrient content, impregnated with bio-based agents under vacuum and pressure, and hot-pressed. While this mechanism lowers hygroscopicity and enhances dimensional stability at the material level, it does not answer assembly-level questions regarding joist spacing, stainless fastener grades, cavity ventilation, or window air/water tightness.
| Level | Technical question | Submittal document |
|---|---|---|
| Material | Which modification mechanism is used? What is target density/moisture? | Technical description, Material TDS |
| Product | What is the profile code, thickness, width, surface, and coating system? | Product TDS, profile shop drawings |
| Assembly | What are the joist spans, substrate types, clip details, and joints? | Installation manual, engineering calcs |
| Building | Does the assembly meet project fire, slip, wind, and drainage criteria? | Exact-configuration test reports |
2. Product catalogues have revisions—do not lock BOQs with isolated figures
The June 2024 panel flyer highlights standard dimensions such as decking at 20/25/30 × 145 × 2450 mm, cladding at 18 × 145 × 2450 mm, soffits at 13 × 70 × 2450 mm, and lumber at 30 × 70 / 39 × 145 × 2450 mm. Meanwhile, the official Chambroad products catalogue lists additional widths including 148, 170, and 198 mm. Procurement BOQs should explicitly state profile codes, nominal dimensions, tolerances, TDS revision dates, and approved samples.
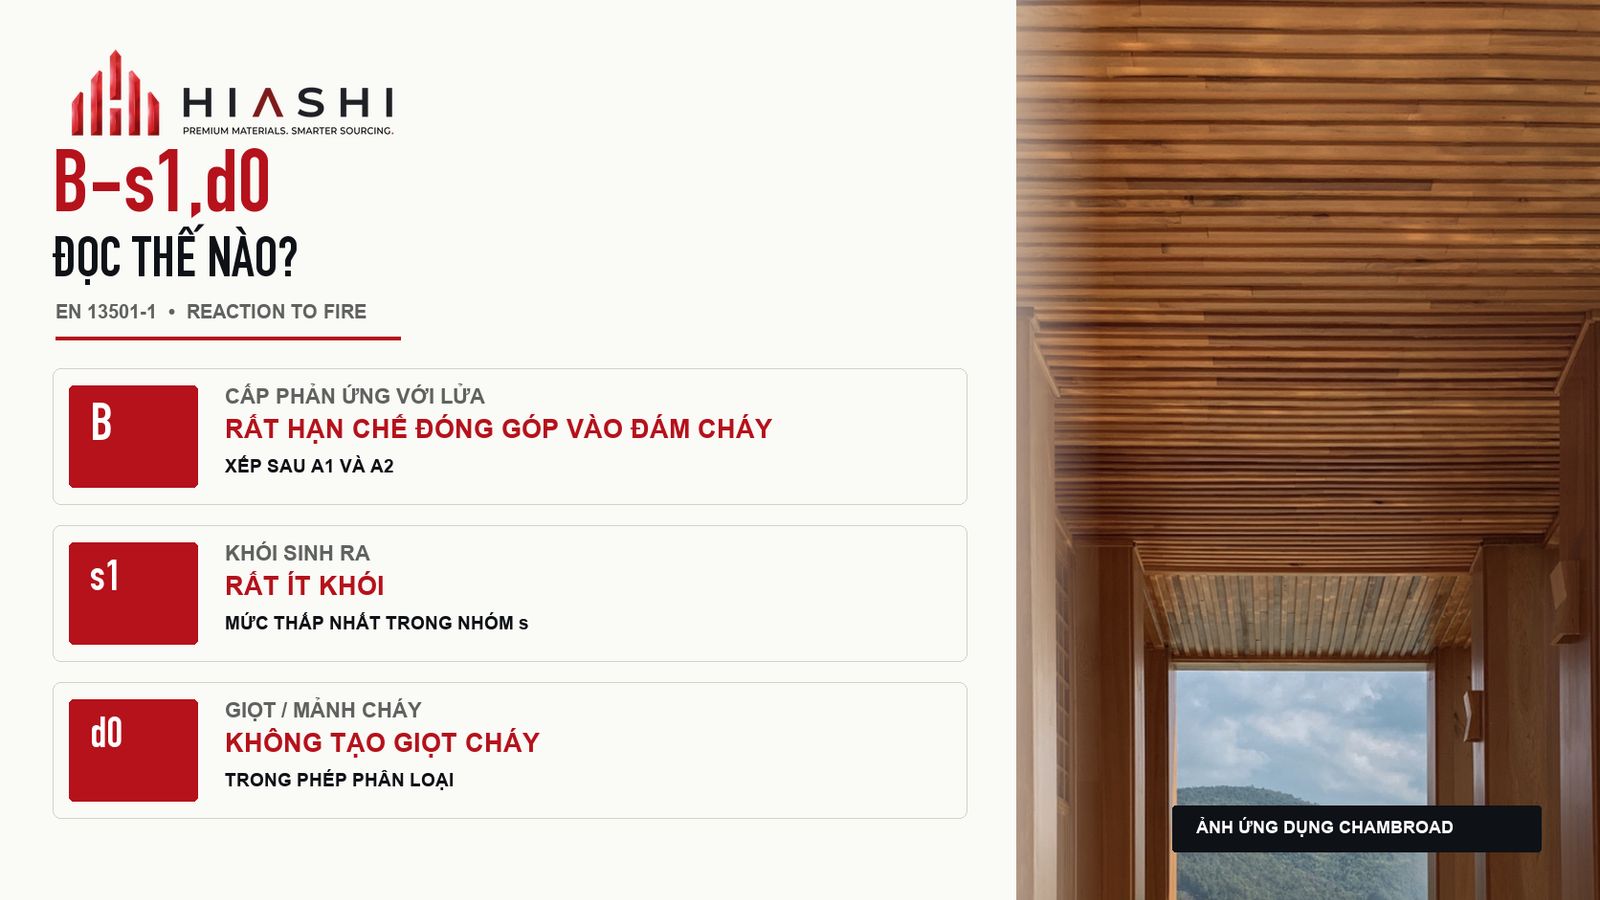
Section II — Reaction to fire: Two B classifications do not mean identical assemblies
1. Cladding: B-s1,d0 rating within tested report scope
TÜV Rheinland report SI501231 001 (December 2023) records B-s1,d0 under EN 13501-1:2018 for a Chambroad Timber non-flooring sample. The report specifies mounting over A1/A2 substrates, mechanical screw fixing, and an unjointed layout. This result serves technical shortlisting but should not be copied unconditionally into specs for arbitrary wall cladding systems.
2. Decking: Bfl-s1 rating for 20 mm flooring specimens
SGS report AJFS2402001612FF (March 2024) records Bfl-s1 for a 20.0 mm thick flooring sample weighing 19.0 kg/m², mechanically fixed over a 9 mm fibre-cement substrate (~1800 kg/m³) without joints. Projects specifying 25 mm or 30 mm decks or pedestal mountings must request matching test evidence.
3. Understanding fire classification nomenclature
The designation B represents the reaction-to-fire class, fl denotes flooring applications, s1 indicates minimal smoke production, and d0 signifies zero flaming droplets. This classification does not measure fire endurance time in minutes and does not substitute for cavity fire propagation evaluations.
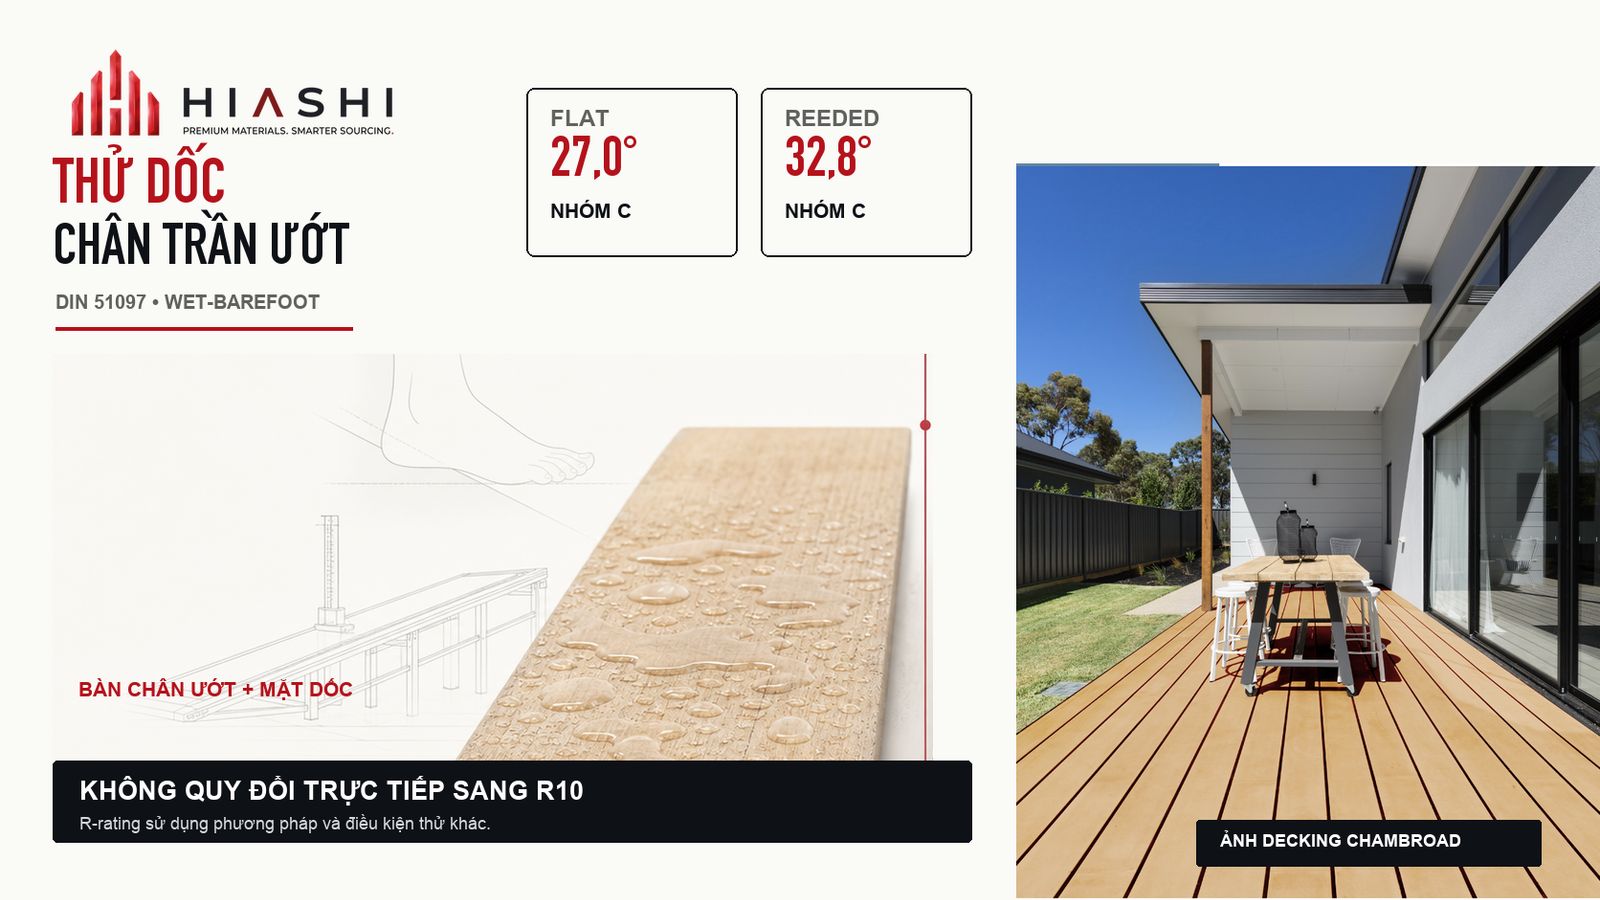
Section III — Outdoor decking: Slip resistance depends on surface texture and test setup
Two SGS reports from February–March 2024 (XMIN2403000367CM01_EN and XMIN2402000236CM01_EN) evaluated slip resistance using the DIN 51097:1992-11 wet-barefoot ramp method:
- Flat surface profile: Angle of slip 27.0° (Group C classification).
- Reeded surface profile: Angle of slip 32.8° (Group C classification).
These values apply specifically to wet-barefoot testing along the length of the board. Project specifications must align commercial profile codes, pedestrian usage (poolside vs. shod walkways), groove orientations, and oil finish maintenance routines.
Section IV — Twenty-year warranty terms and submittal risk management
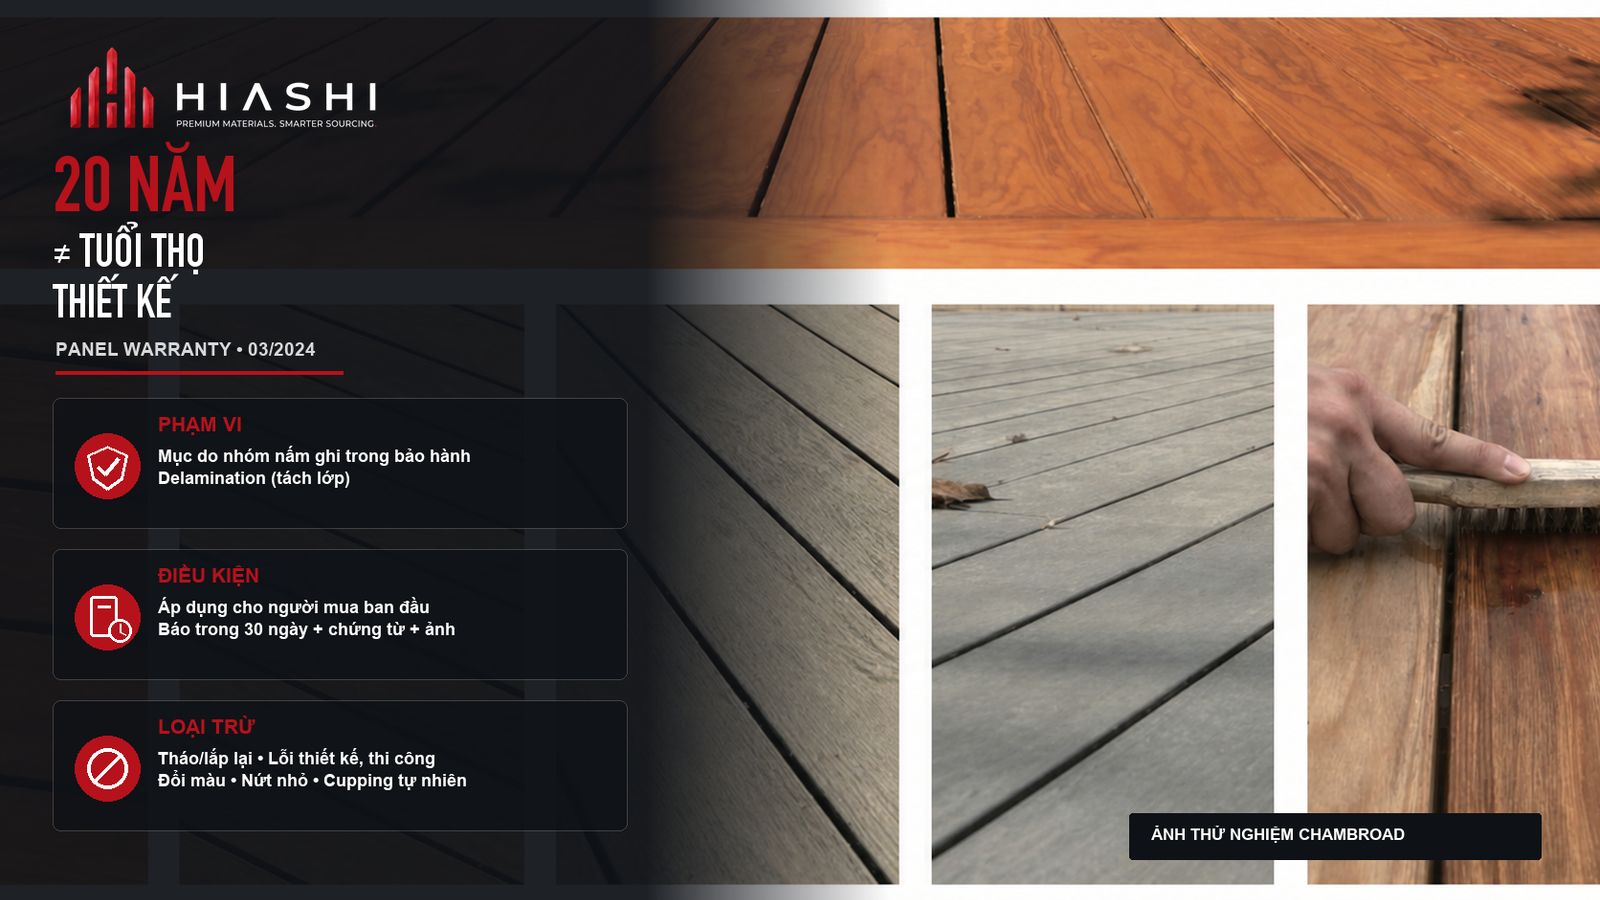
The Chambroad Timber Warranty Instruction (March 2024) outlines a 20-year warranty for panel products against structural damage caused by specified fungal decay and delamination.
Key risk factors for contract review
- Remedy limitations: Manufacturer remedies are restricted to product replacement or credit up to original invoice value; labor costs for teardown, reinstallation, and custom re-machining are excluded.
- Scope exclusions: Damage resulting from improper ventilation, excessive wind loads, structural movement, natural checking/micro-cracking, surface mold growth on dirt, or natural color weathering is excluded.
- Warranty vs. service life: Marketing claims referencing "50-year expected lifespan" represent aspirational statements rather than legally binding warranty coverage.
Section V — Chambroad timber window systems: Overall performance requires whole-window testing
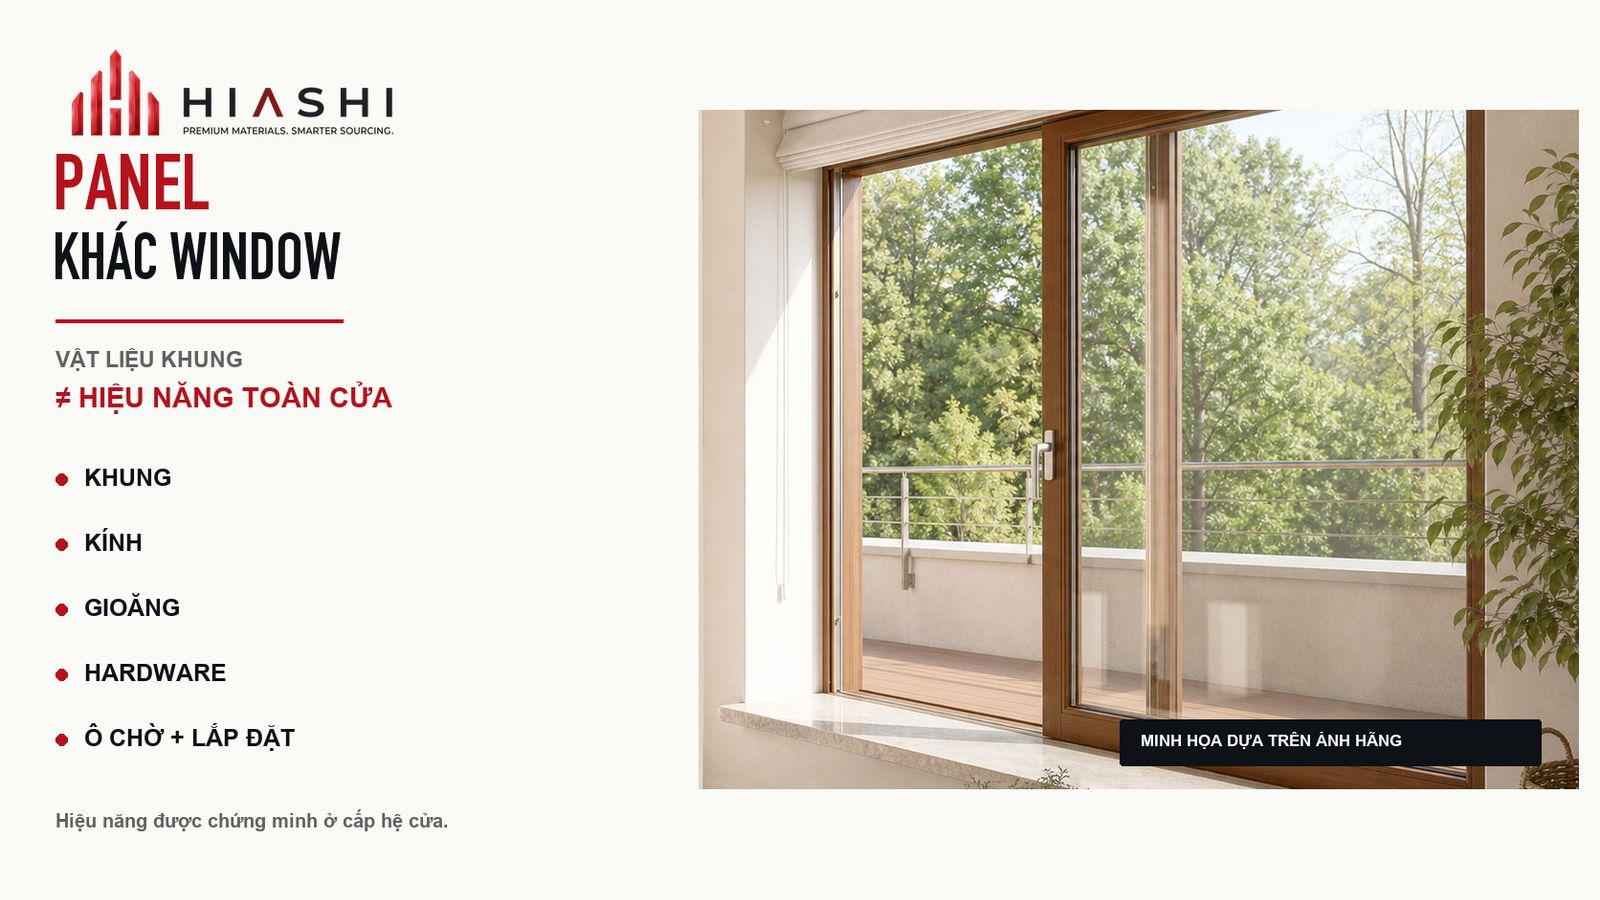
The Chambroad windows series features CJ68, CJ78, and CB93 systems. Air permeability, watertightness, acoustic attenuation, and wind load resistance depend on the complete assembly of timber frames, Low-E insulated glass units with Argon fill, triple weatherstripping, and multi-point hardware.
While biomodified timber frames enhance dimensional stability, only full-scale window test reports validate project performance specifications.
Section VI — Certificate audit rules and technical documentation standards
1. Verifying FSC CoC status and transaction documentation
FSC Chain of Custody certificate SCS-COC-007304 (FSC-C157720) shows a validity period ending June 10, 2025 on historical PDF scans. For 2026 submittals, teams must verify current database status on the official FSC portal and confirm line-item FSC claims on commercial invoices.
2. Factory ISO certifications and report usage rights
ISO 9001 and ISO 14001 factory quality certificates do not replace physical product test reports. Furthermore, test reports containing publicity restrictions (such as EN 310 reports) must be handled in compliance with laboratory permissions.
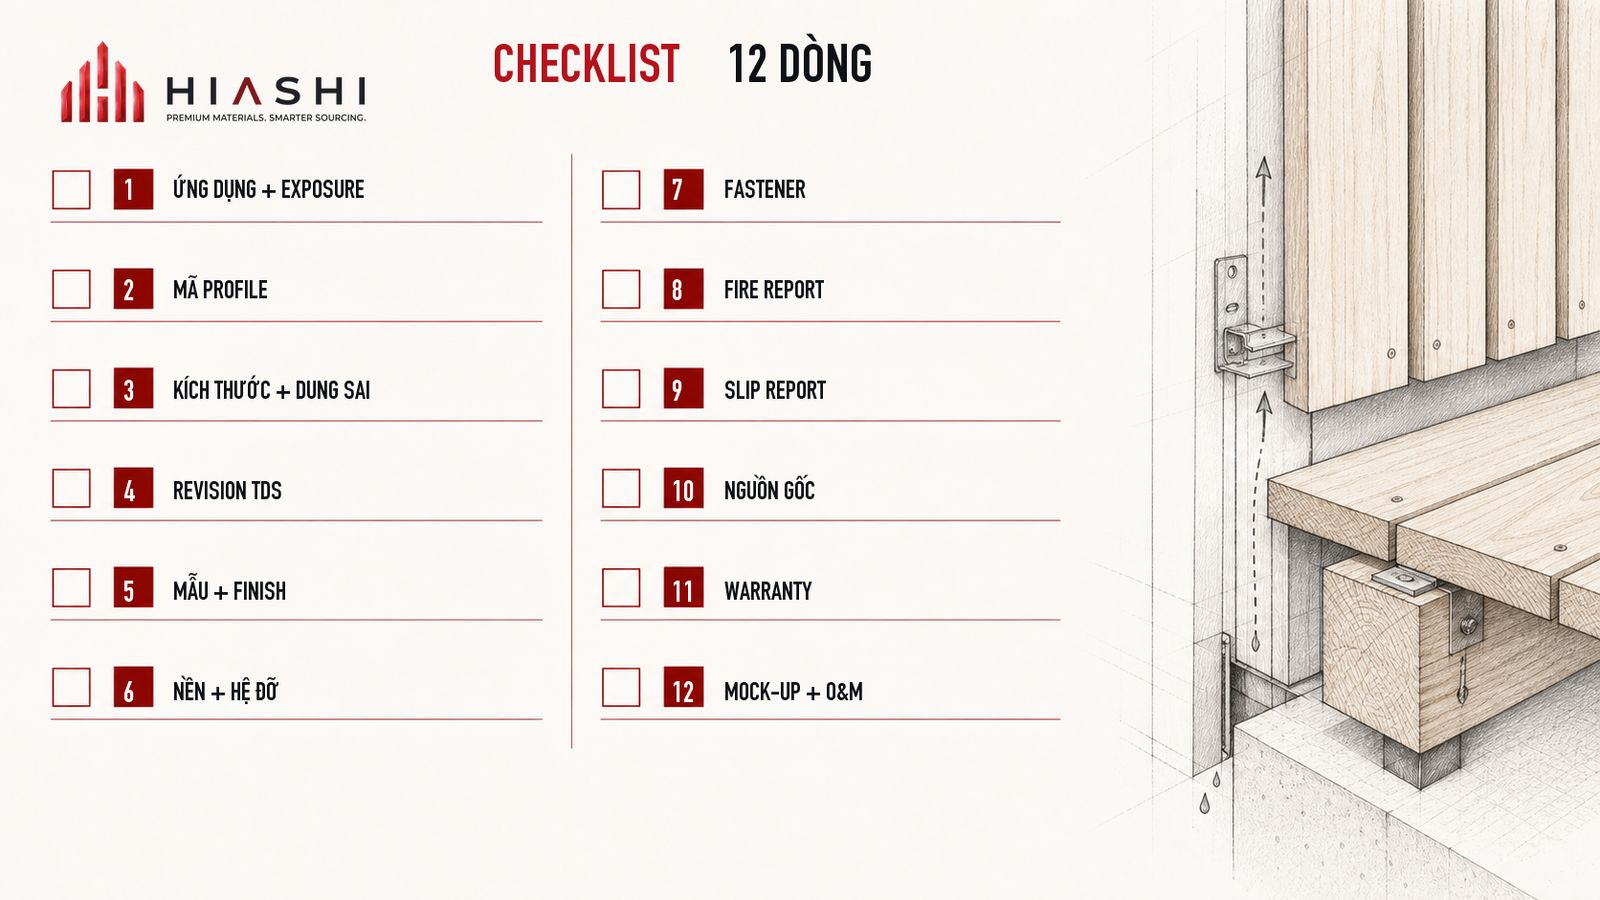
Section VII — Twelve-line checklist for Chambroad timber RFQ and submittals
- Application & exposure: Decking, wall cladding, soffit, louver, or window system.
- Product profile code: Specify exact product codes rather than generic material names.
- Dimensions & tolerances: Lock thickness, width, length, and tongue-and-groove geometry.
- TDS revision date: Confirm active technical datasheet revision numbers.
- Approved samples: Select grain, color range, surface texture, and coating finish.
- Substructure & joists: Define joist material, maximum span centers, and drainage slopes.
- Fastener specifications: State stainless steel grade, clip system, and cut-end sealers.
- Fire safety reports: Match test reports to actual substrate, thickness, and fixing details.
- Slip resistance data: Match surface profiles to wet/dry barefoot or shod project needs.
- Chain-of-custody proof: Request active FSC certificates and batch-specific invoice claims.
- Warranty terms: Review coverage scope, claim notice windows, and remedy limitations.
- Mock-up & O&M manual: Establish field acceptance criteria and maintenance oiling schedules.
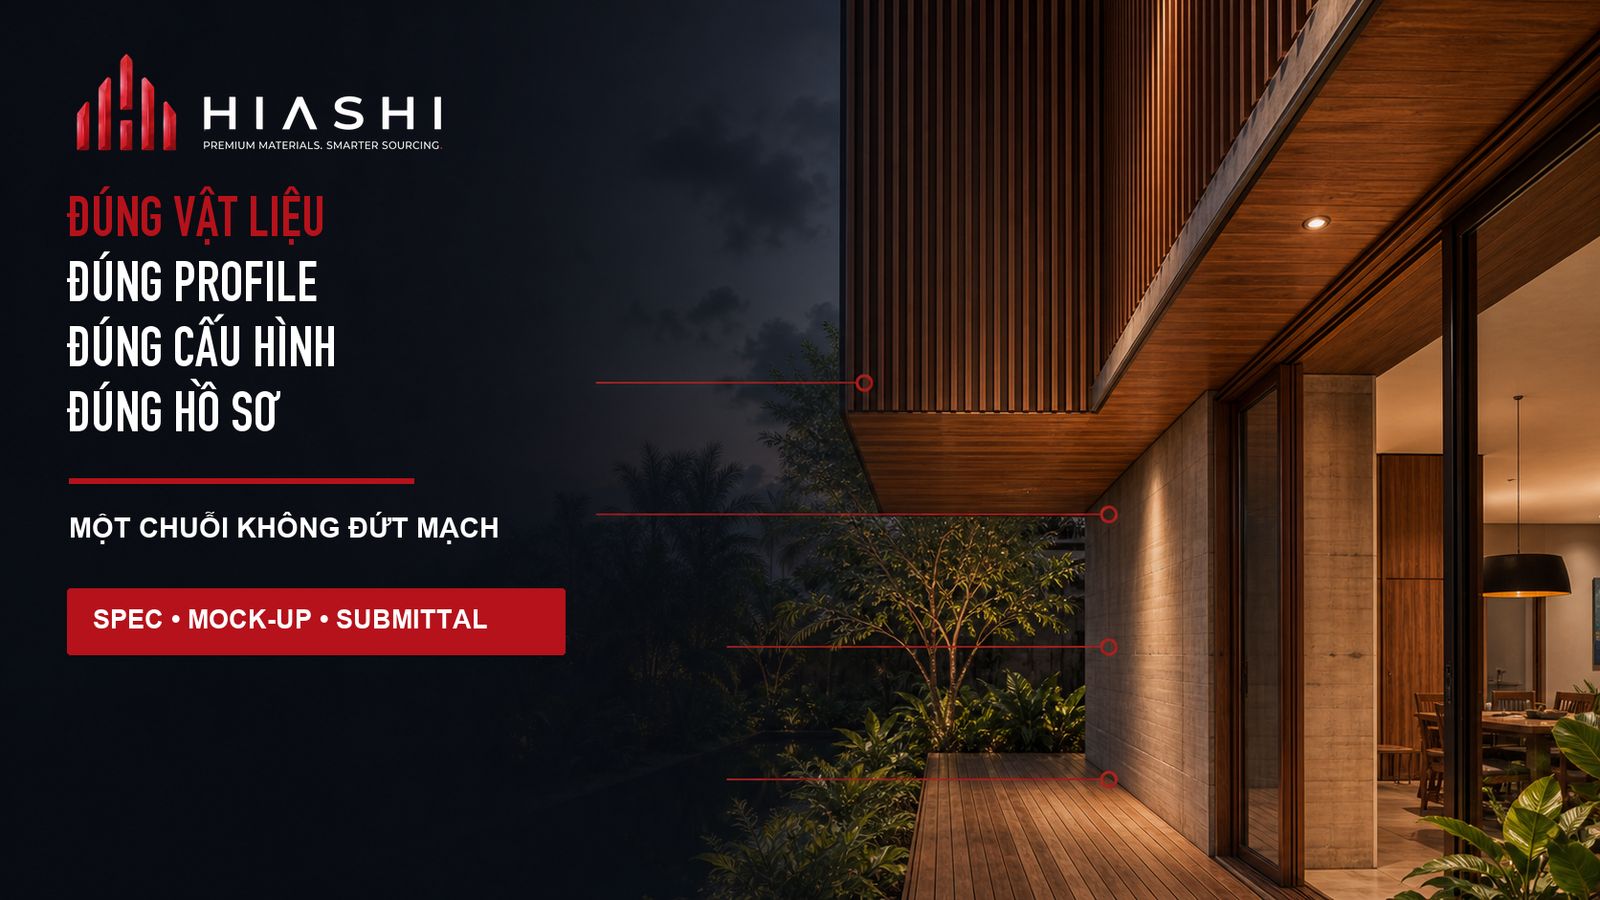
Conclusion — Maintaining an unbroken technical submittal chain
High-performance biomodified timber requires an unbroken chain of documentation connecting raw material modification, profile selection, assembly details, and test report conditions. HIASHI assists architects and master builders in verifying submittal files, providing physical mock-up samples, and coordinating official Chambroad Timber supply in Vietnam.
Review full technical specifications on the official Chambroad Timber portal.
Need material guidance for a project?
Share the technical brief so HIASHI can support material shortlisting, samples, TDS and RFQ preparation.